
OVERVIEW
项目概述
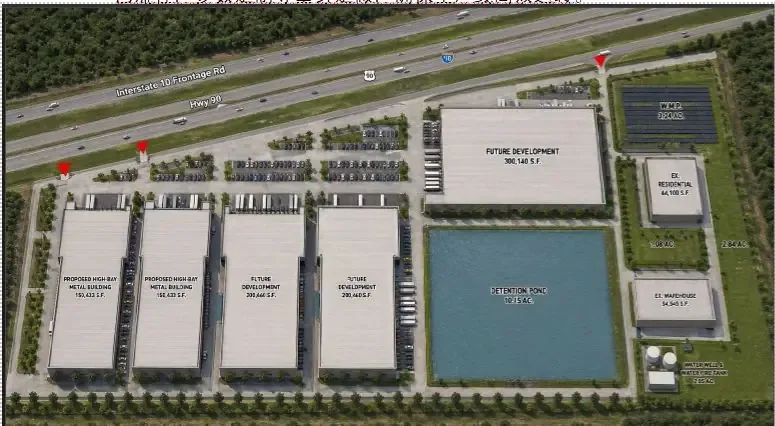
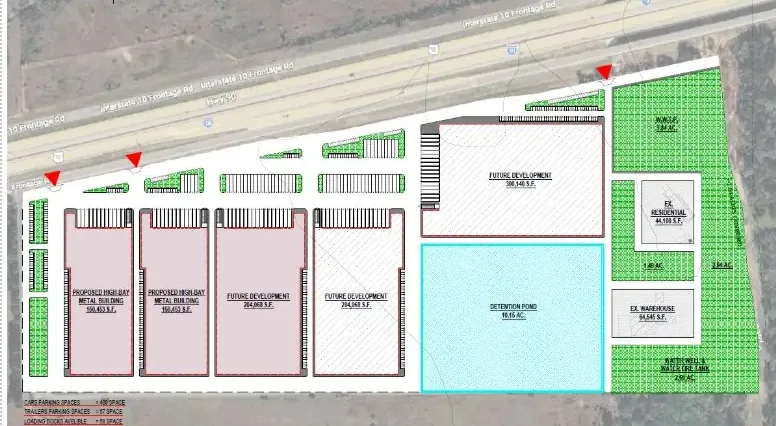
A master-planned park combining production and showroom functions. Standard industrial buildings and modern warehousing form the core, with product showrooms placed strategically along the street frontage. Modular, standardized production space, optimized loading-dock configuration and separated truck and pedestrian circulation keep logistics efficient and maximize the productivity of the land.
园区平面融合生产与展示功能,以标准工业厂房与现代化仓储为主体,沿街面战略性布置产品展厅;核心生产区为标准化设计与模块化空间,通过优化装卸平台配置与人货分流动线,实现物流周转的高效协同,最大化提升土地产出效能。本设计为四个分体建筑,分别为两个30万平方英尺、两个20万平方英尺。
GALLERY & DOCUMENTS
图纸与资料
Planning a similar project?
有类似项目?欢迎与我们联系。
(281) 732-7688 · billhou@lhfirstconstruction.com