LH First Construction logo mark
LH FIRST CONSTRUCTION LLC
Dormitory and residence hall design
PROJECT 12 / 12
项目详情 12 / 12

Dormitory & Residence Hall Design

RESIDENTIAL · DESIGN

住宅 · 设计

OVERVIEW
项目概述

Design of dormitory and residence hall buildings — multistory housing blocks with gabled forms, brick and light-colored cladding, generous glazing, and shared outdoor spaces set within walkable campus landscapes.

宿舍楼设计项目,涵盖多层宿舍及公寓楼,采用坡屋顶造型、砖材与浅色外墙、大面积开窗,并结合户外公共空间与步行化的园区景观。

PROJECT GALLERY
项目图集
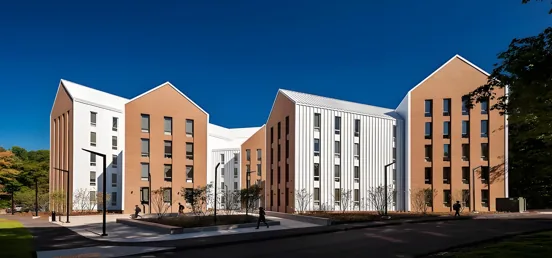
Gabled residence halls
Gabled residence halls坡屋顶宿舍楼群
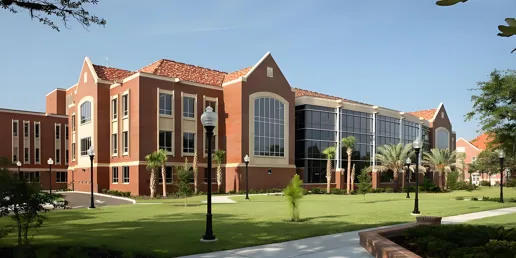
Brick collegiate-style hall
Brick collegiate-style hall砖砌学院风宿舍楼
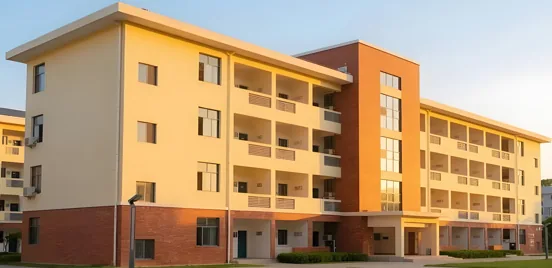
Four-story residence building
Four-story residence building四层宿舍楼
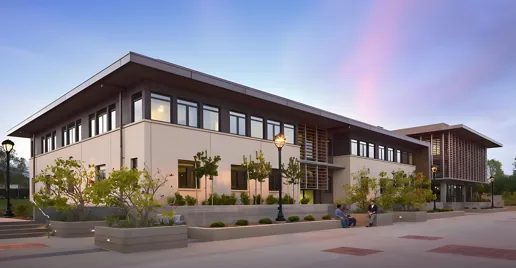
Modern two-story residence hall
Modern two-story residence hall现代风格两层宿舍楼

Planning a similar project?

有类似项目?欢迎与我们联系。

(281) 732-7688 · billhou@lhfirstconstruction.com

Contact Us联系我们