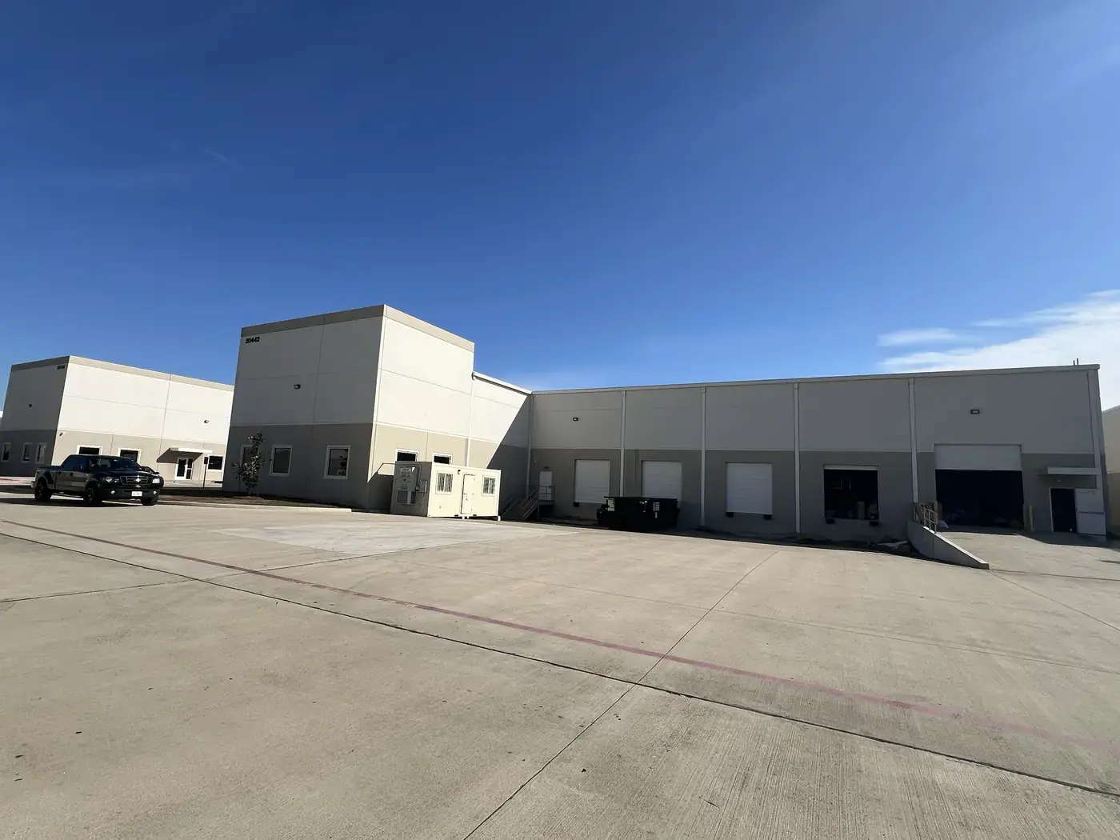
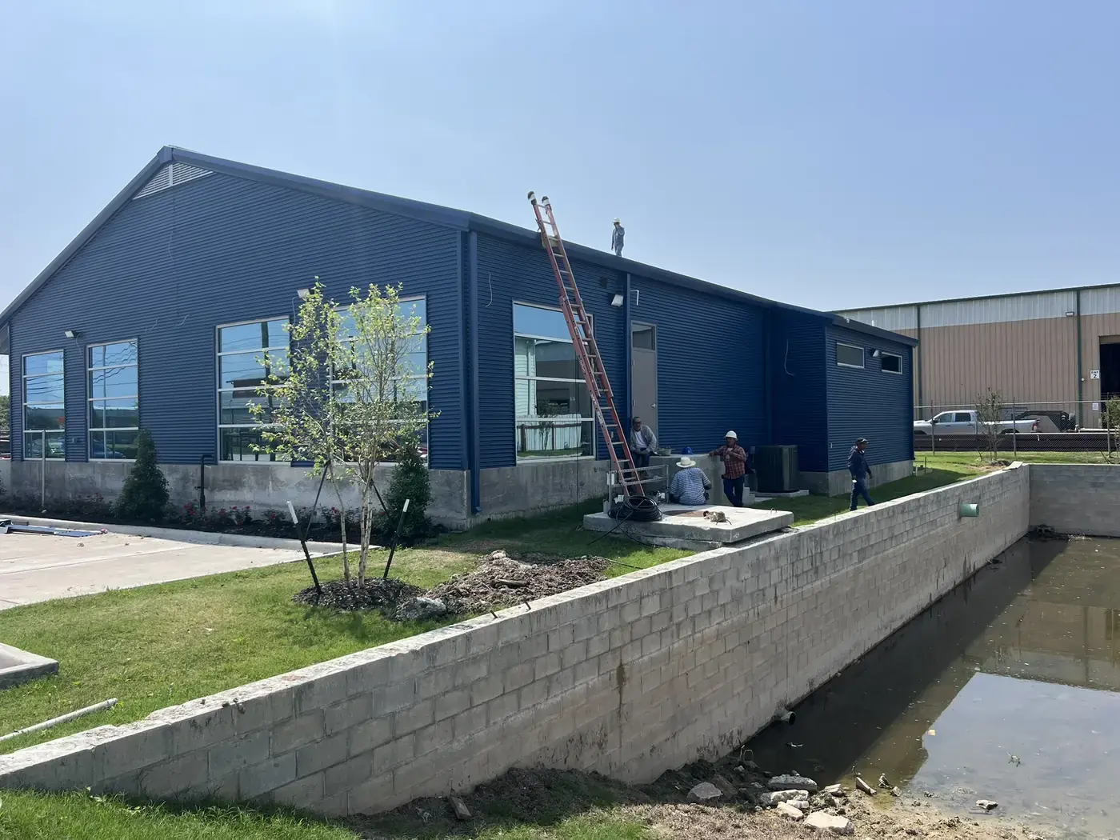
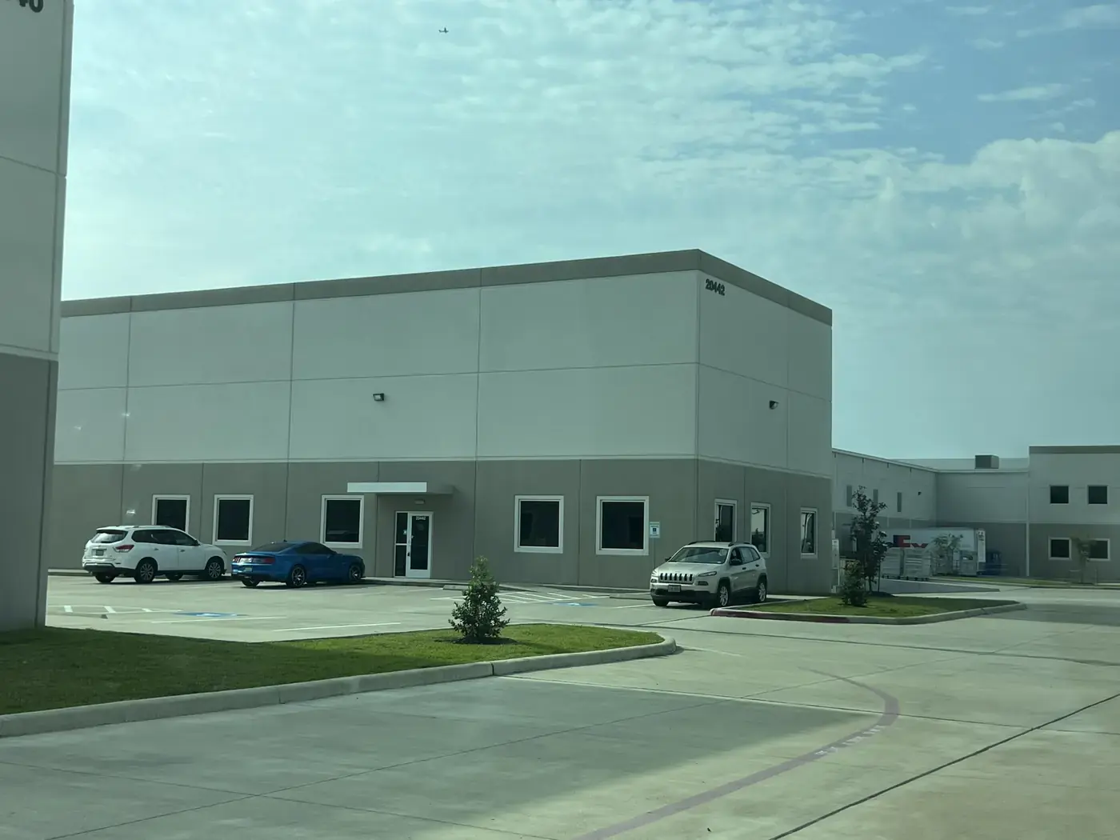
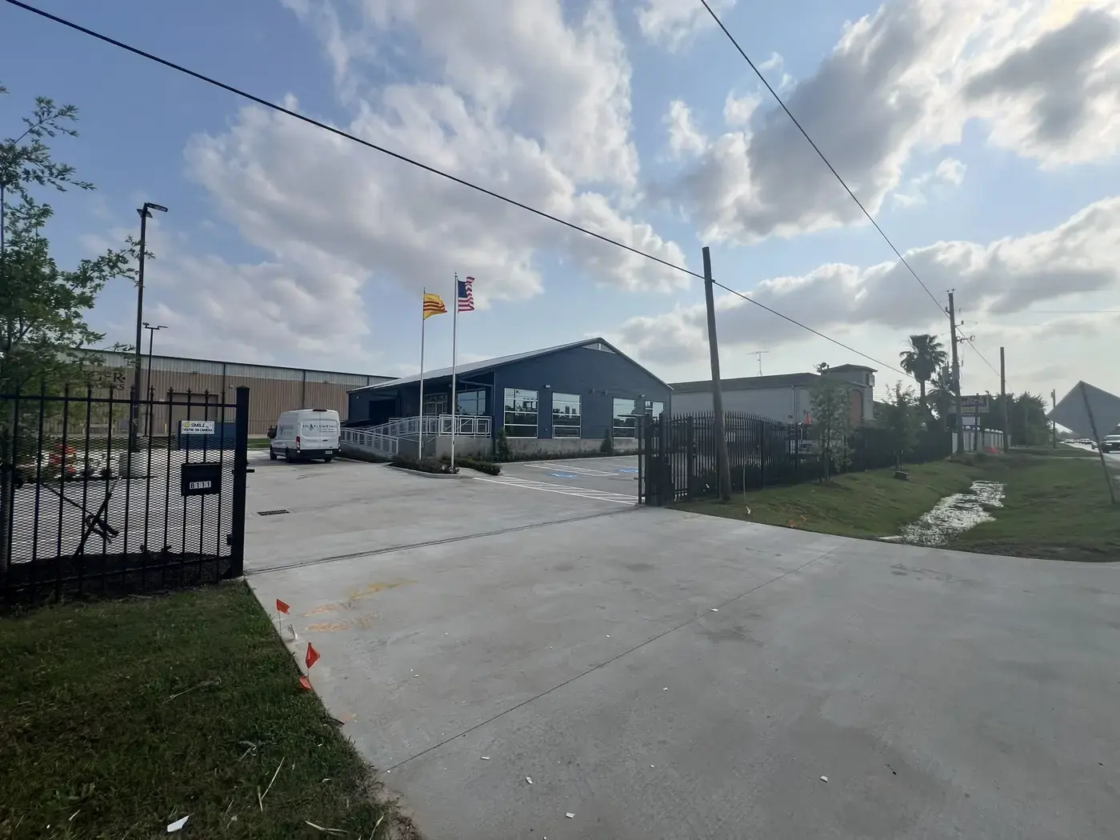
Completed warehouse with truck loading docks
项目详情 03 / 12

工业与仓储运营设施

工业与仓储 · 交钥匙施工

项目概述

涵盖场地管线、混凝土、钢结构吊装、建筑系统、工业设施、仓库及竣工建筑的现场施工——从地下管线、Tilt-up 预制墙板,到吊车辅助钢结构安装及完工的装卸设施。

项目图集
竣工设施
Industrial facility — completed exterior
工业设施 — 竣工外观
Light industrial facility — completed
轻工业设施 — 竣工
Industrial campus — site approach
工业园区 — 入口
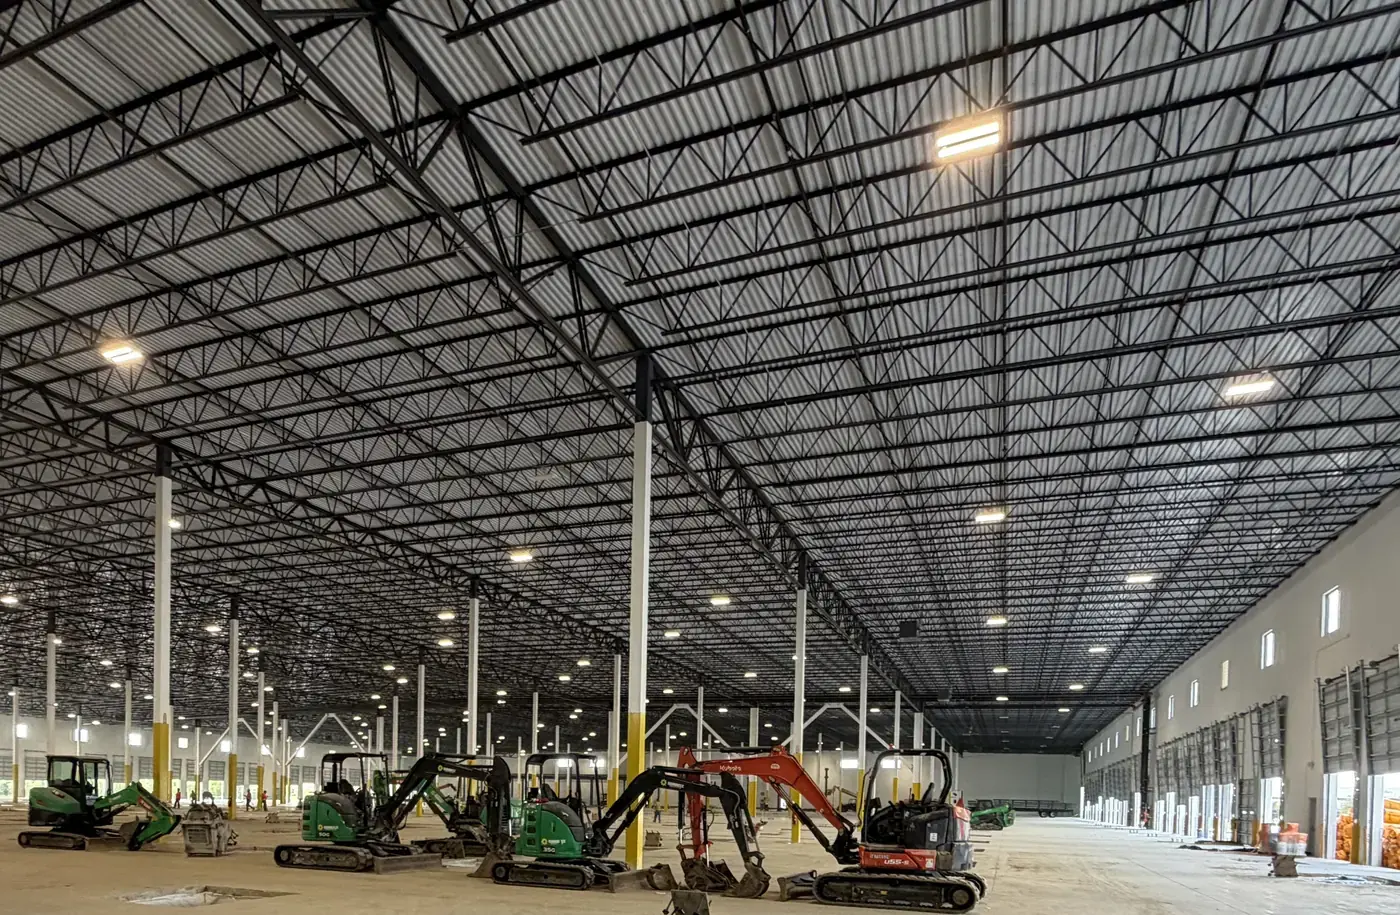
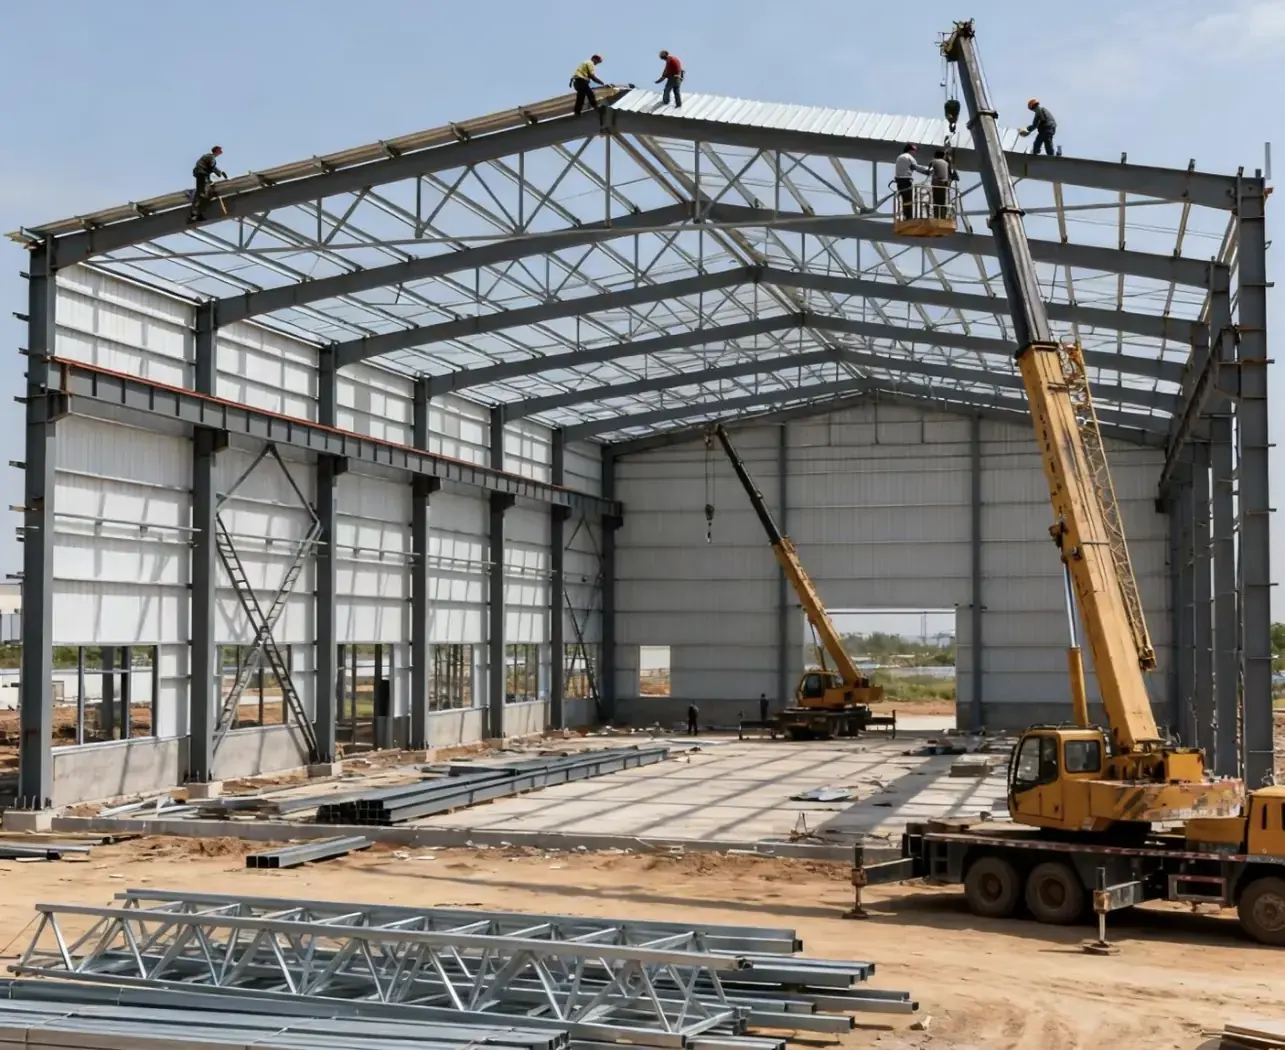
Warehouse — completed interior structure
仓库 — 竣工室内结构
场地与管线
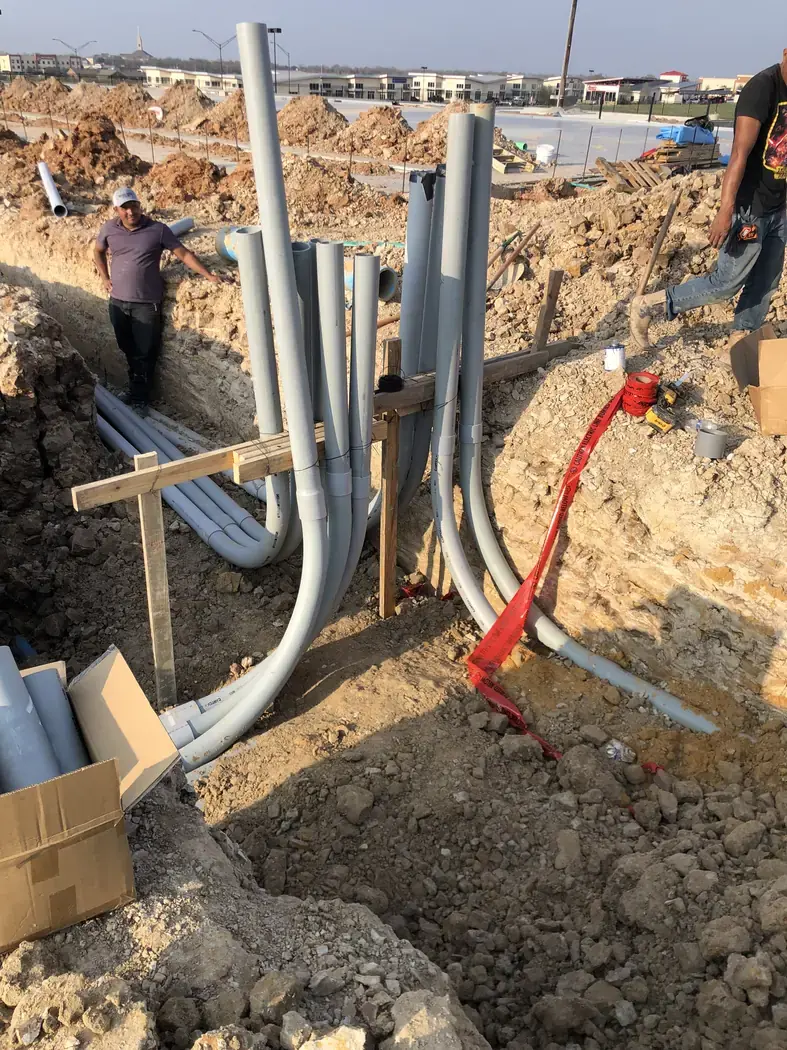
Utility conduits and service stubs in excavation
开挖中的管线导管与预留接口
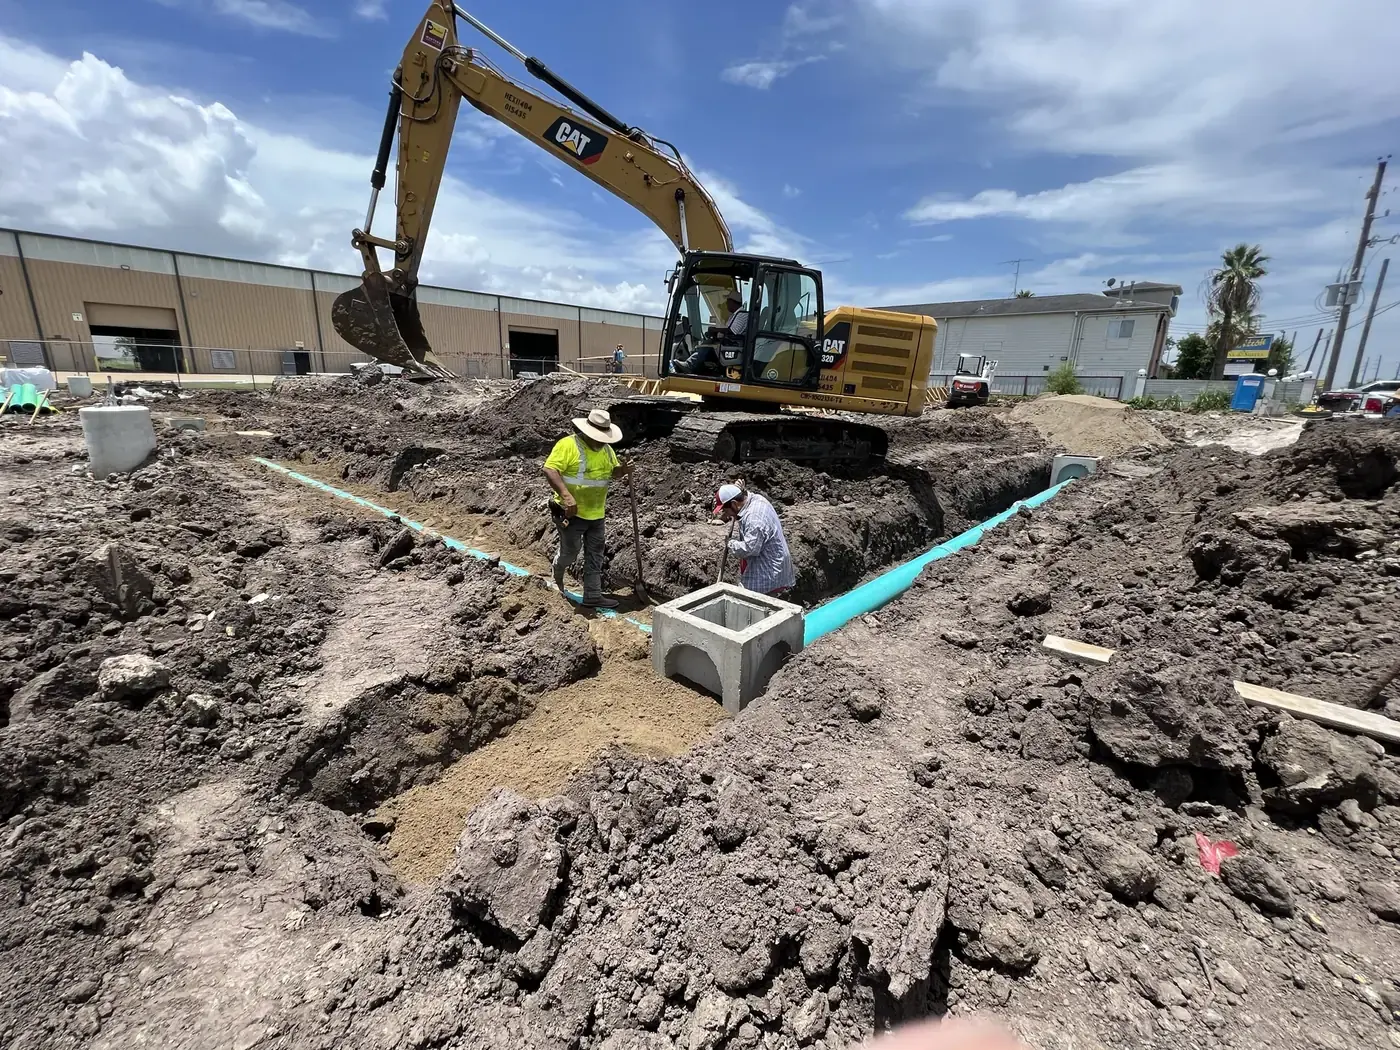
Excavation around new underground piping
新铺地下管道周边开挖
混凝土
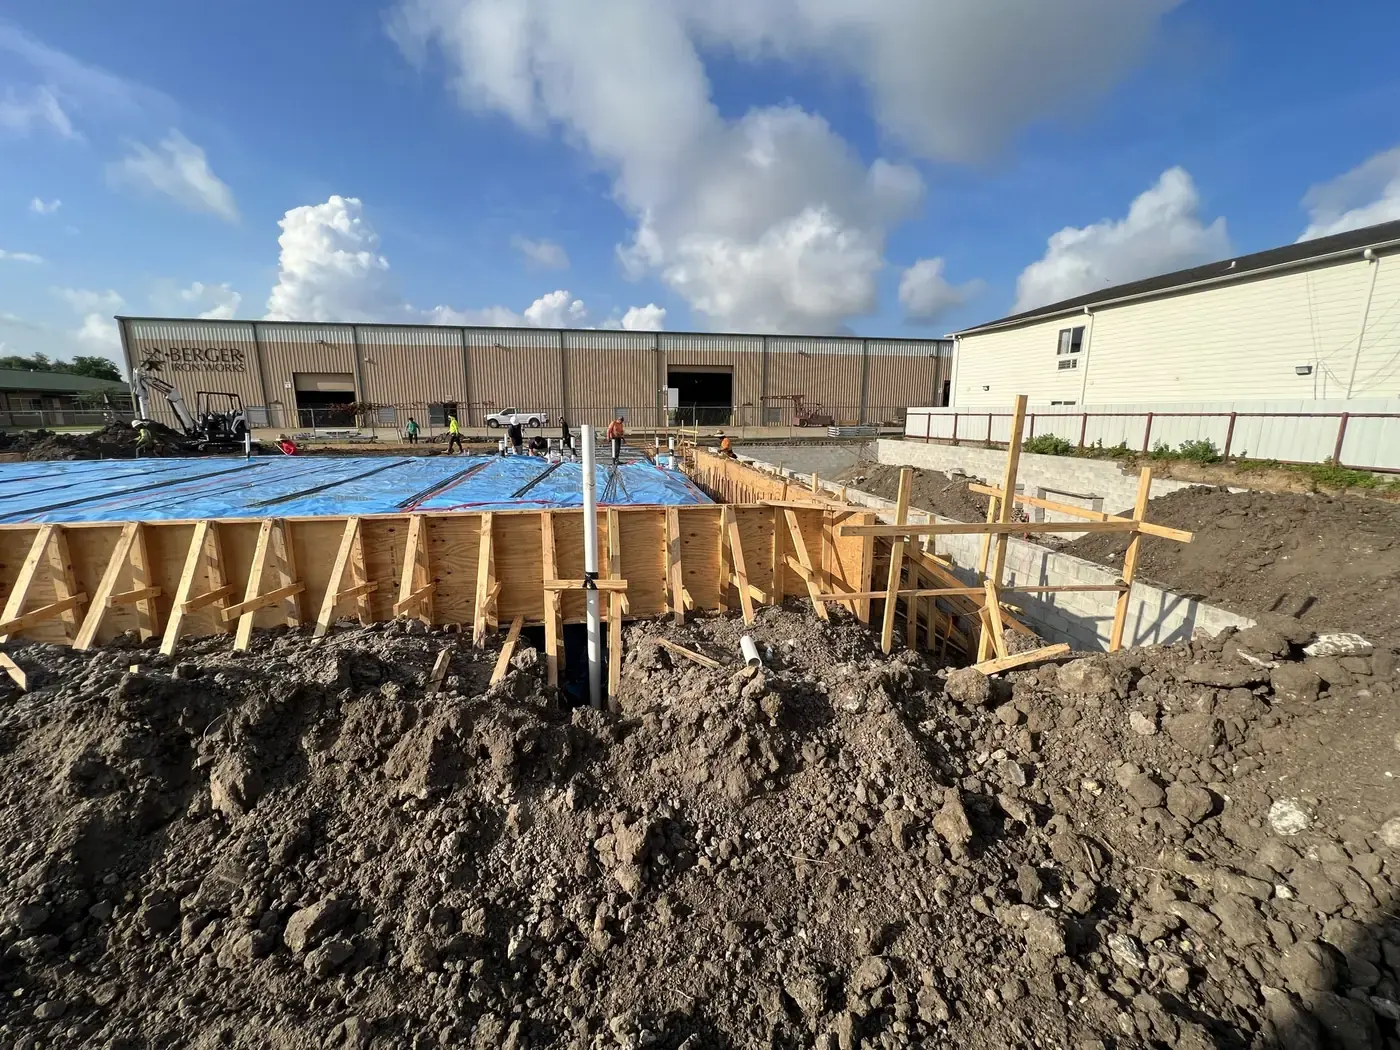
Perimeter foundation formwork
周边基础模板
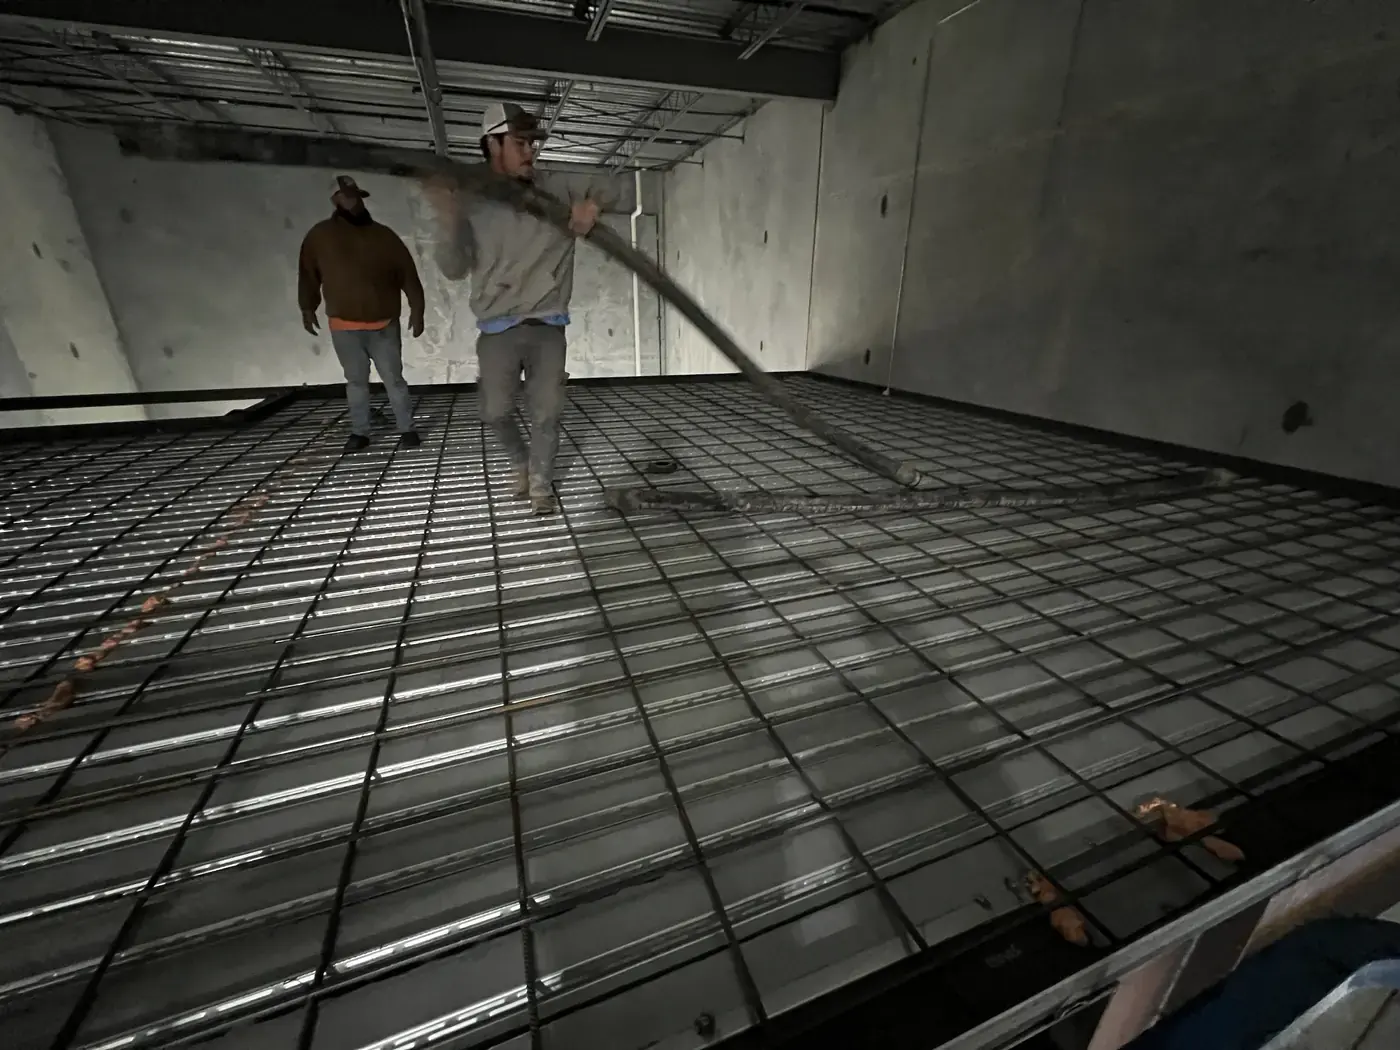
Slab reinforcement grid
楼板钢筋网
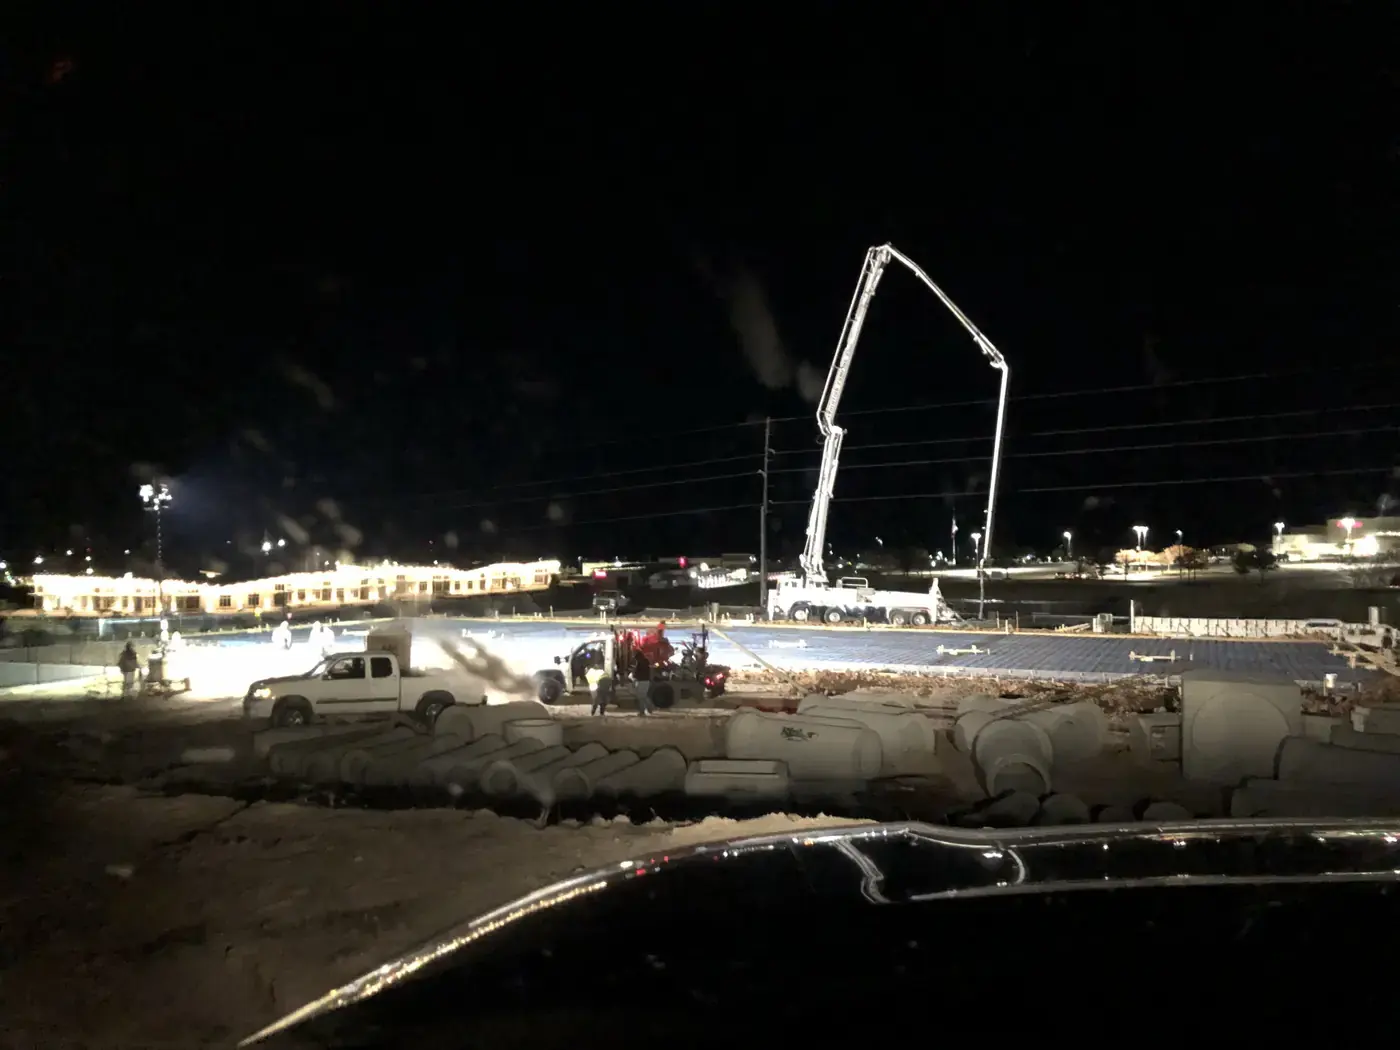
Nighttime concrete placement
夜间混凝土浇筑
钢结构与主体
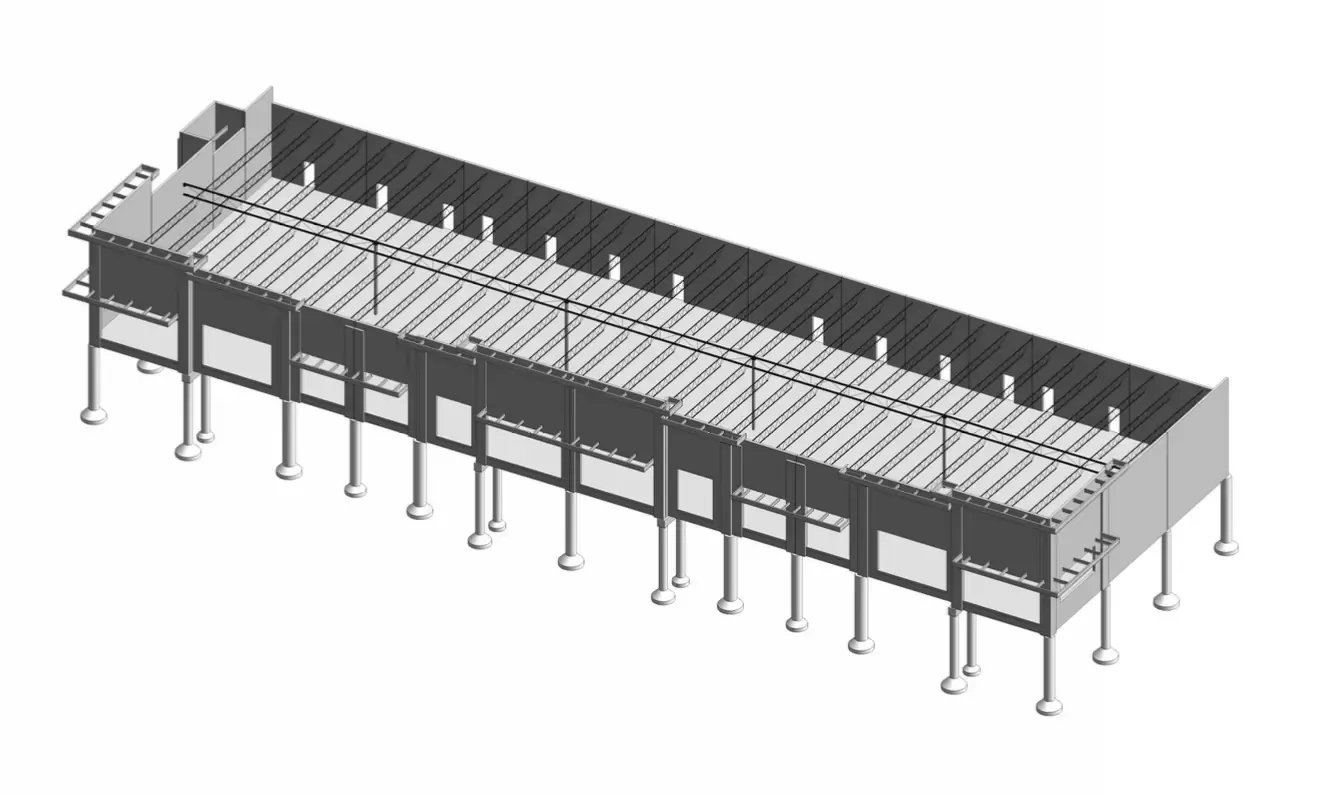
3D structural model of a tilt-wall building
Tilt-up 建筑三维结构模型
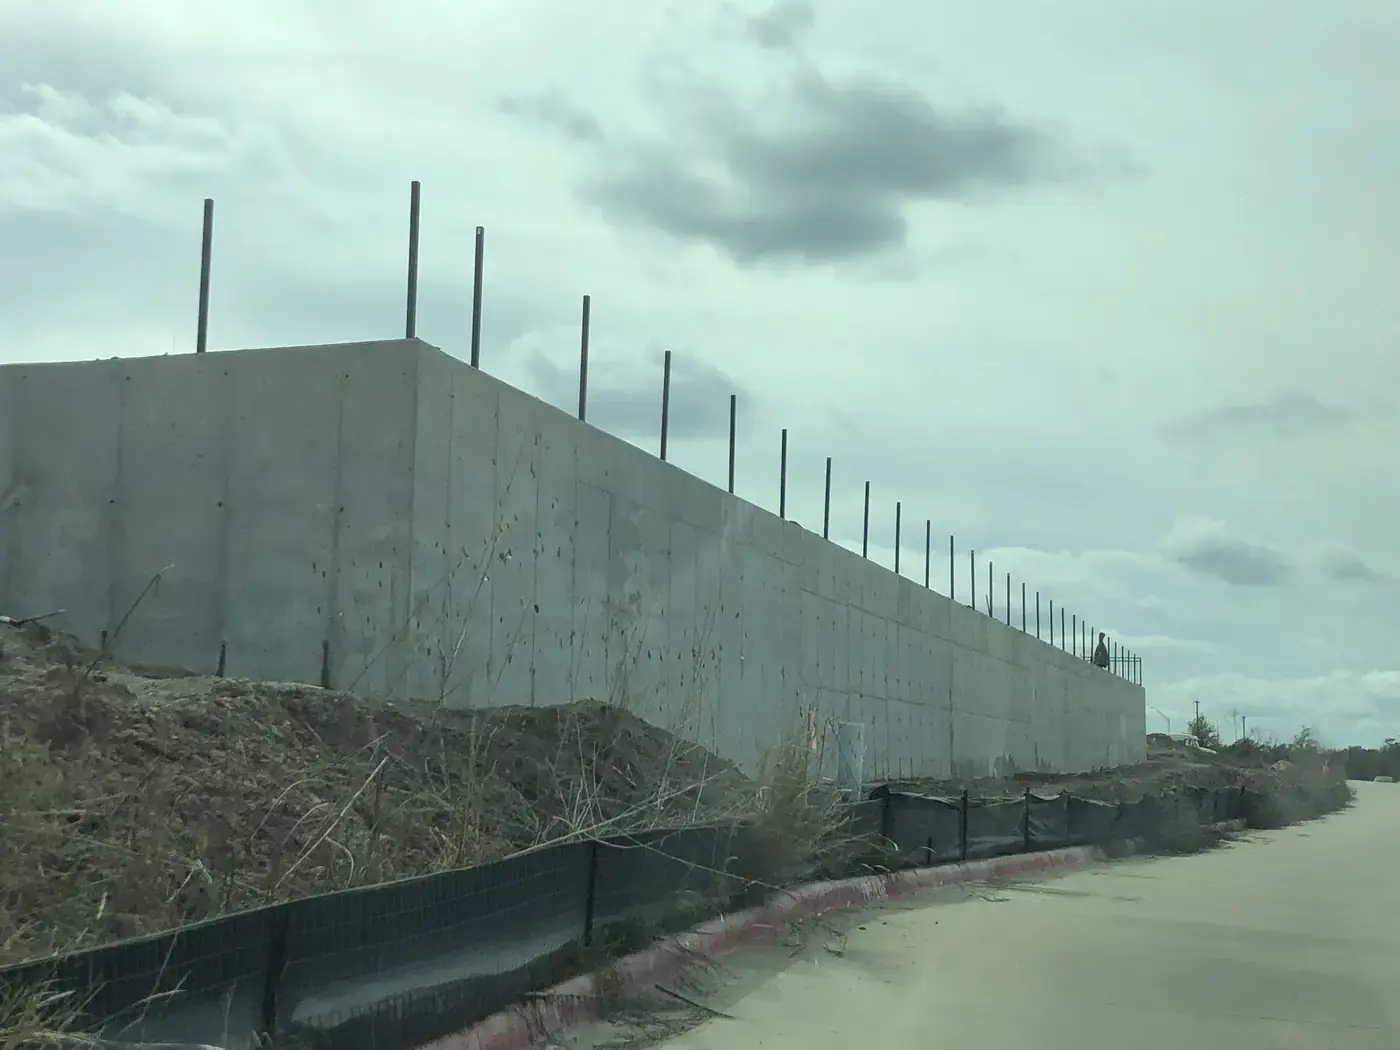
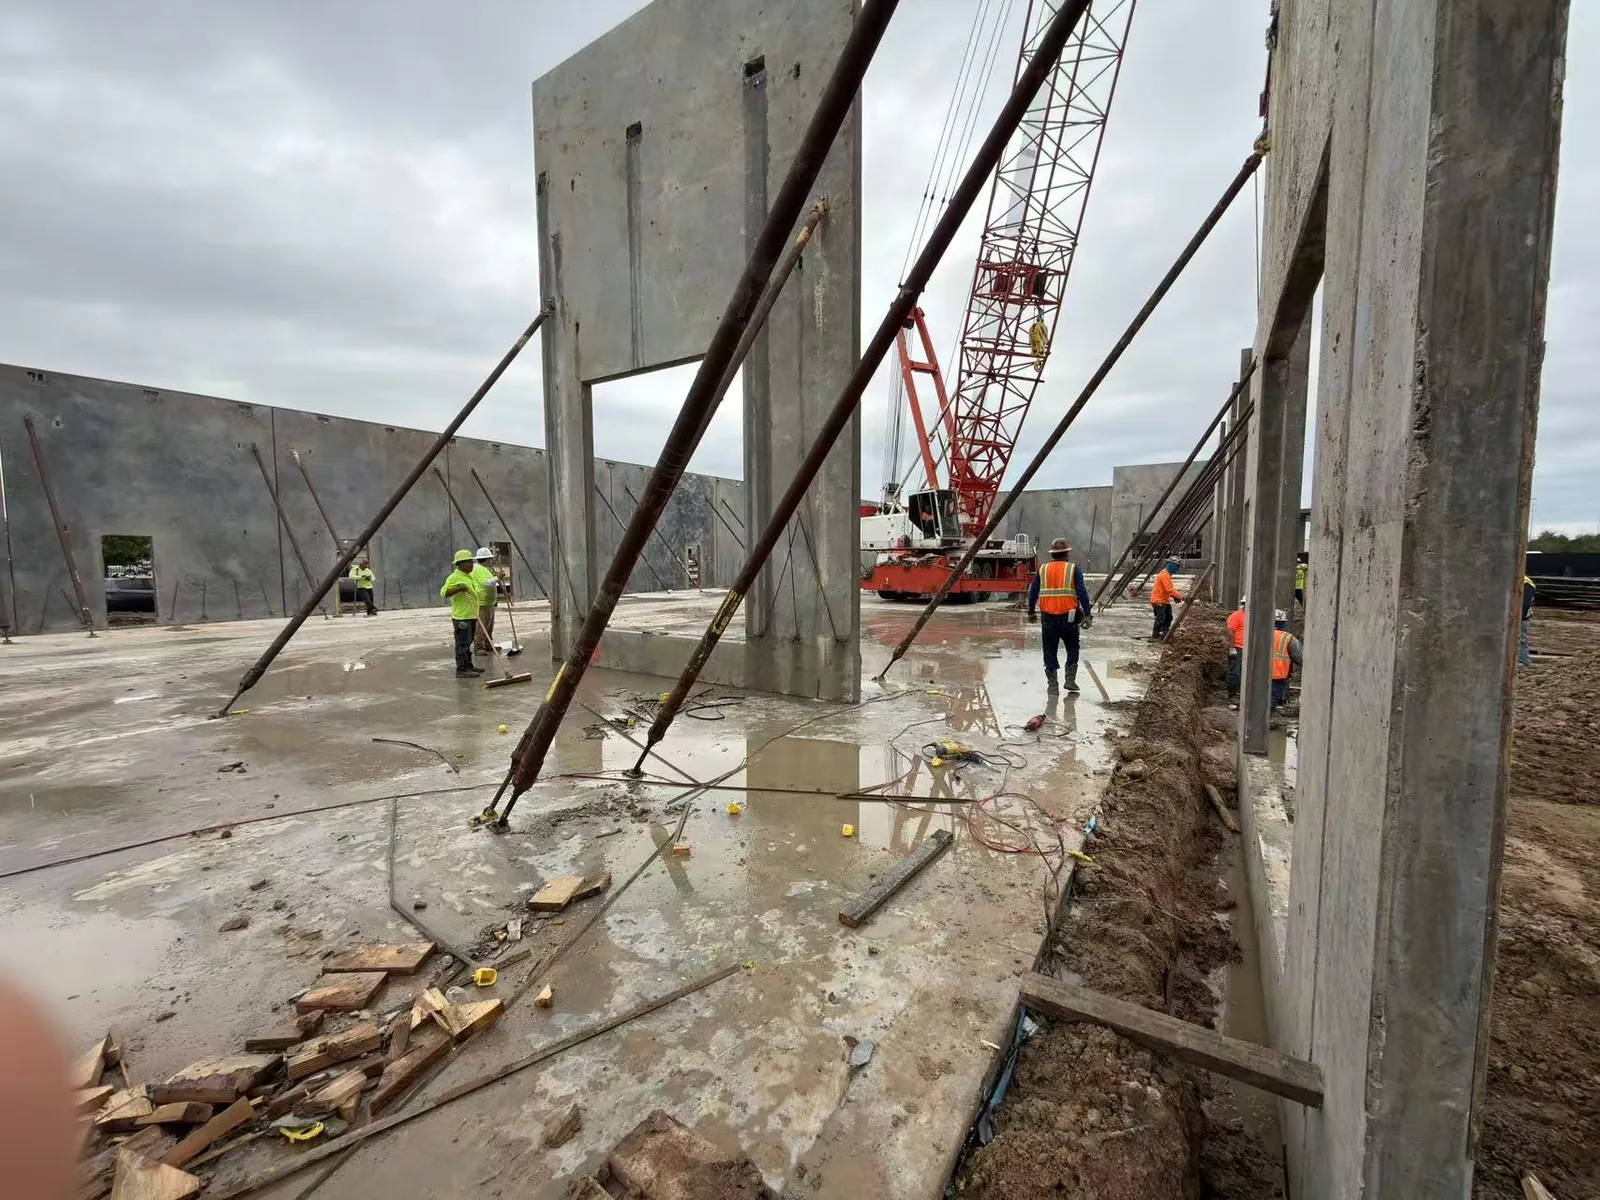
Tilt-wall panel installation
Tilt-up 墙板安装
Tilt-wall concrete panels braced after erection with a crawler crane
Tilt-up 墙板吊装与斜撑固定
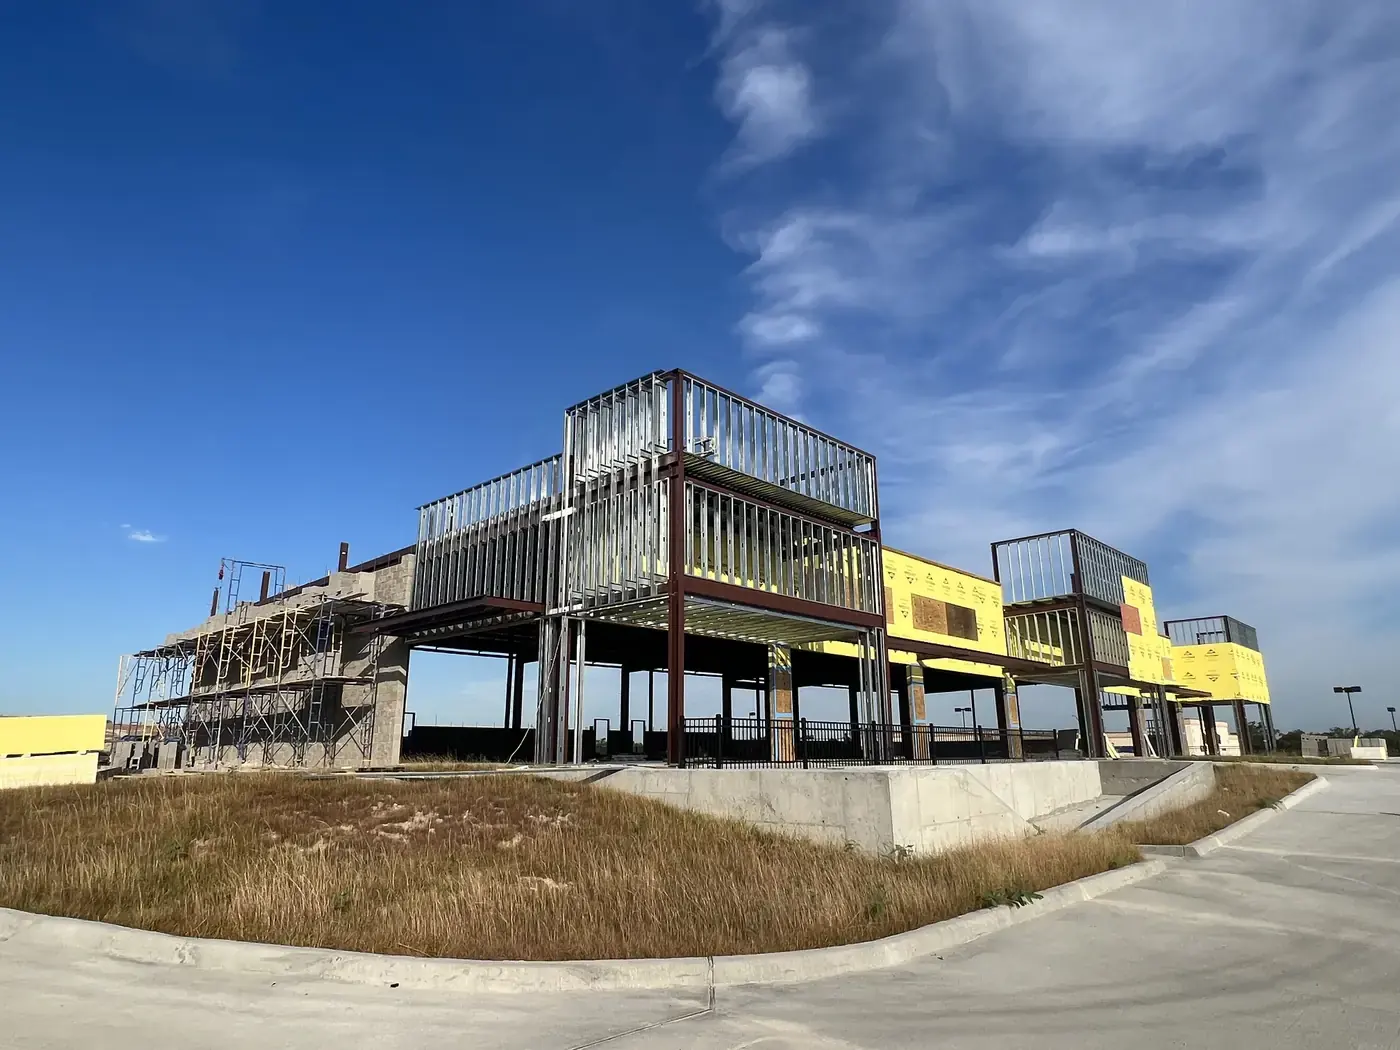
Two-story commercial steel frame
两层商业钢结构框架
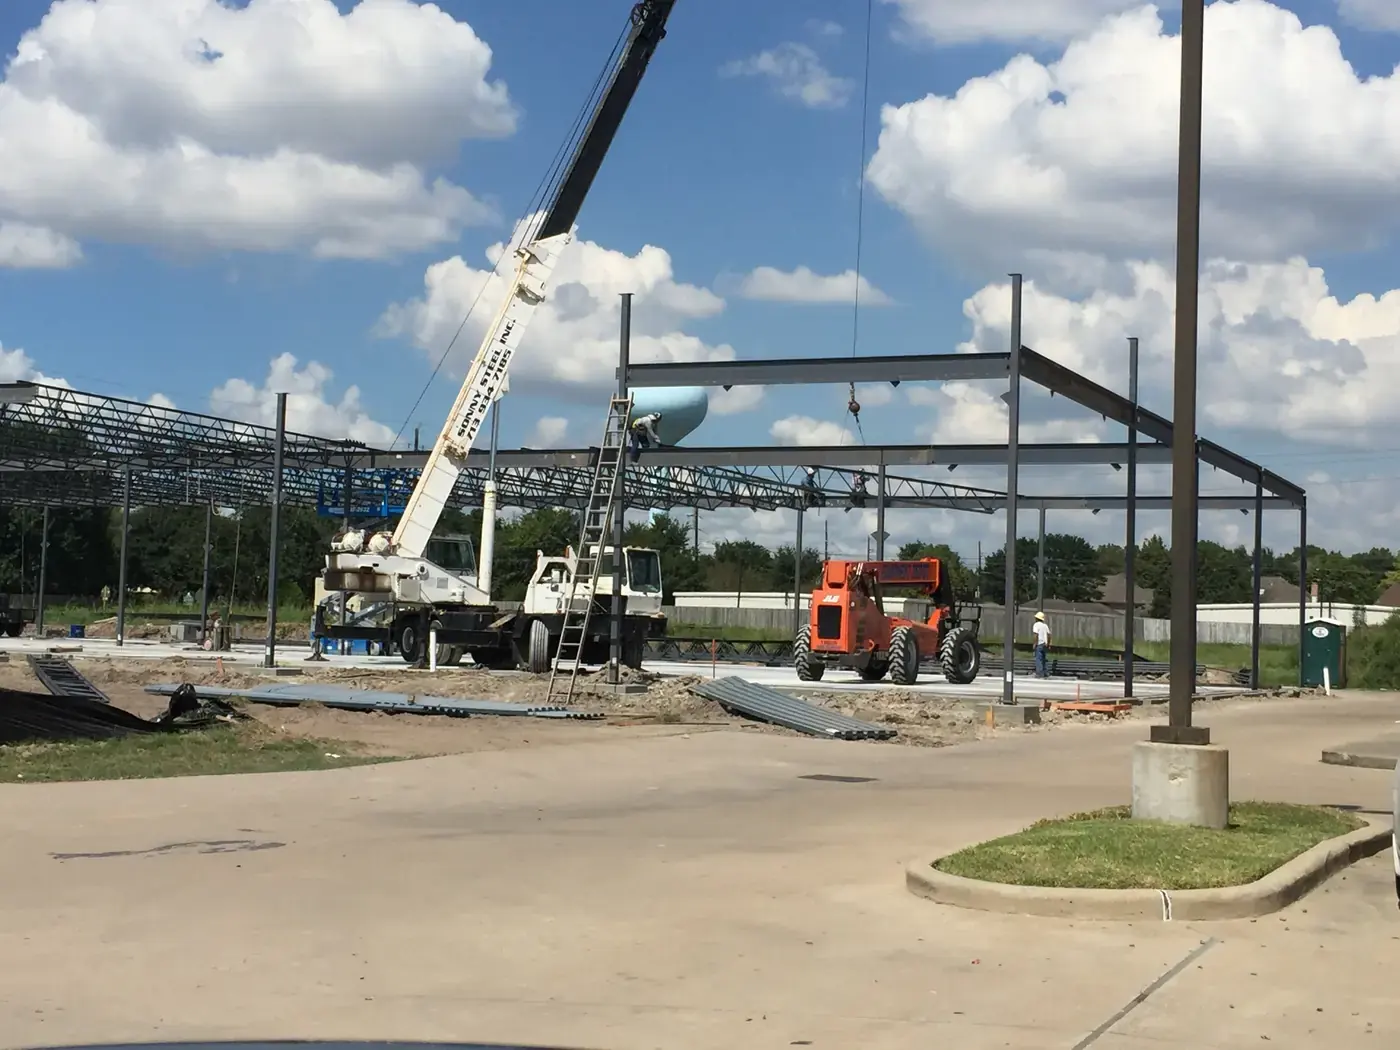
Crane setting steel beams
吊车吊装钢梁
Crane-assisted steel erection
吊车钢结构吊装
围护与建筑系统
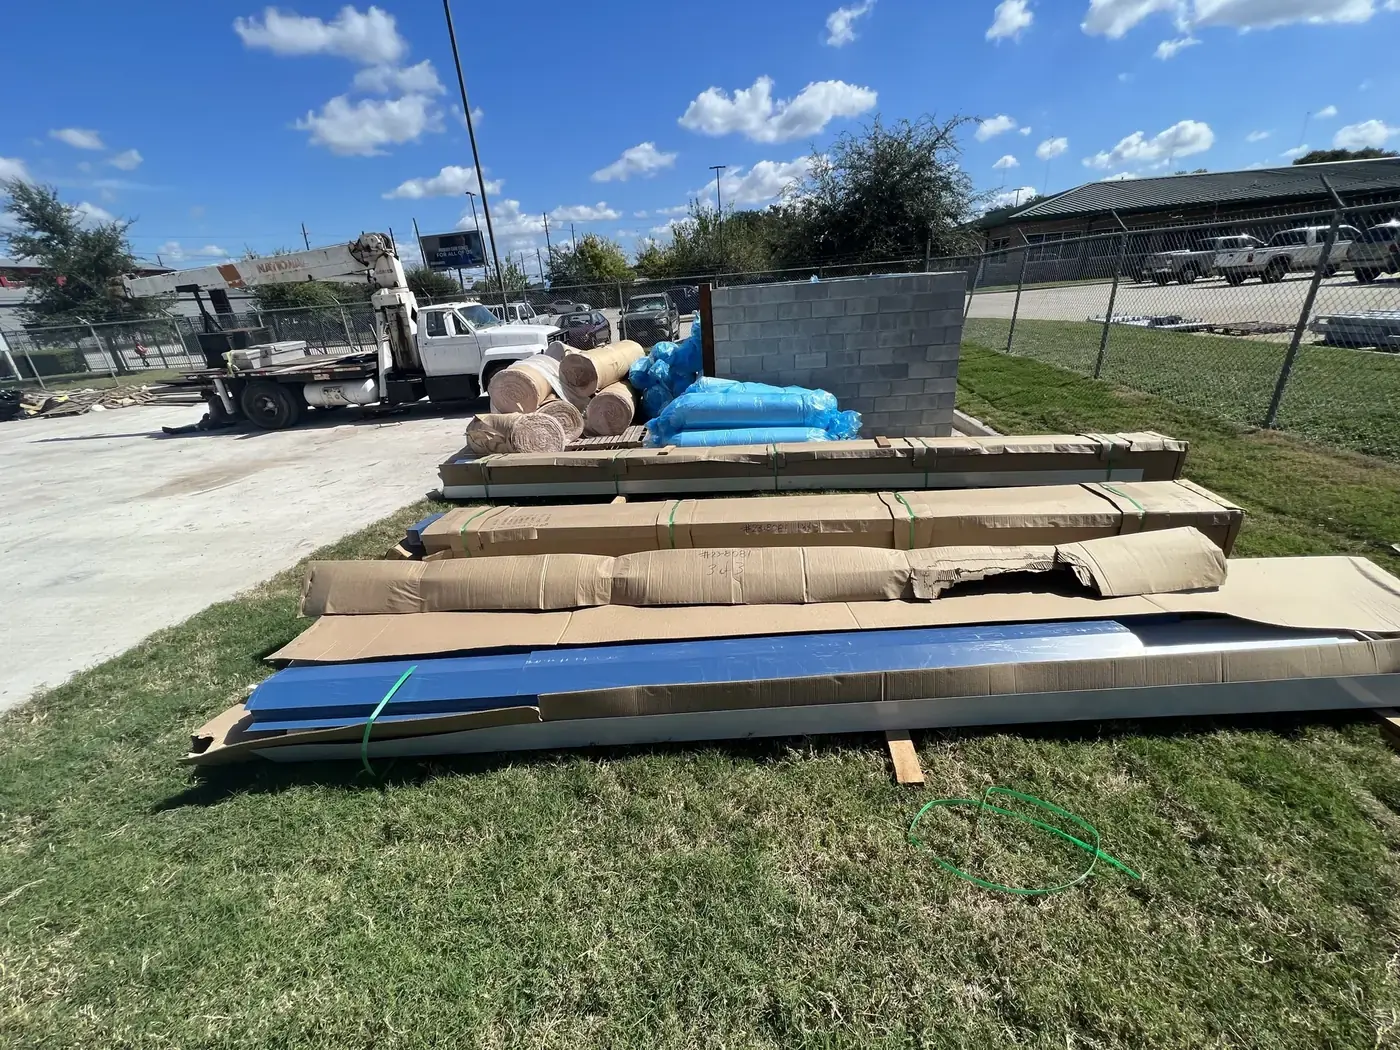
Insulated building panels staged for installation
待安装的保温墙板
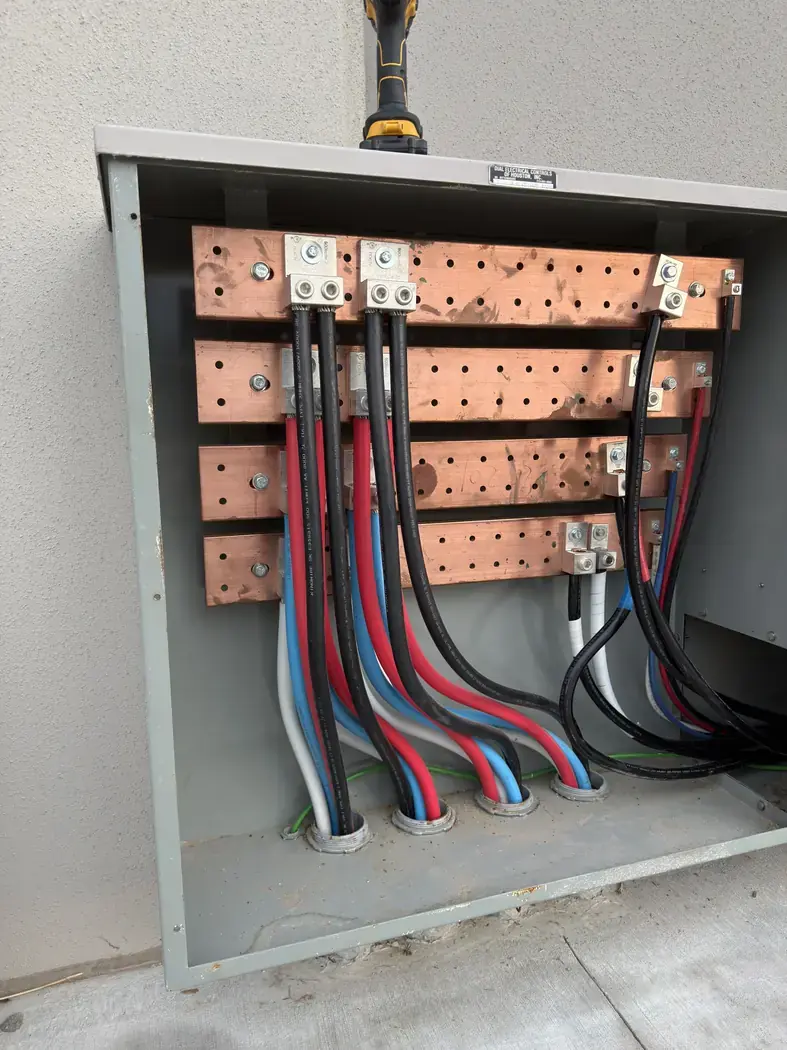
Electrical distribution panel
配电盘
联系我们

有类似项目?

请告诉我们您的场地、工程范围与进度计划。每一条咨询我们都会回复,中英文皆可。